|
Outdoor courtyard at TLC Grand Apartments, Deerfield, IL 60015

1 Bedroom Floor Plan A1

1 Bedroom Floor Plan A1

The studio and one-bedroom apartments in Woodlawn here come in six base layouts, spanning 375 to 650 square feet across eight floors. Four studio plans and two one-bedroom plans give the building more variety than its size suggests.

Unit Availability Filters
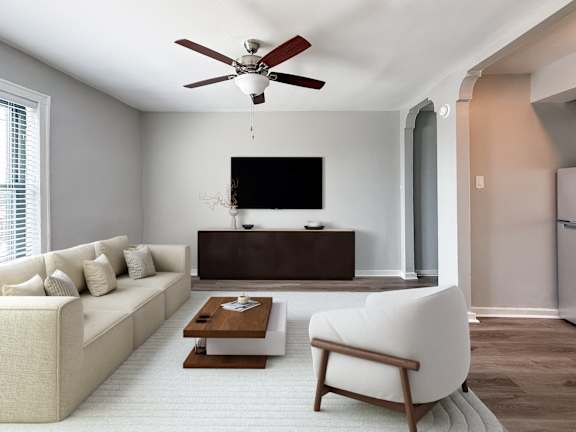
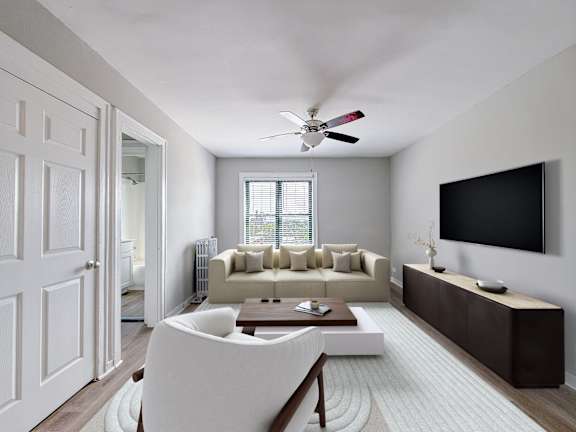
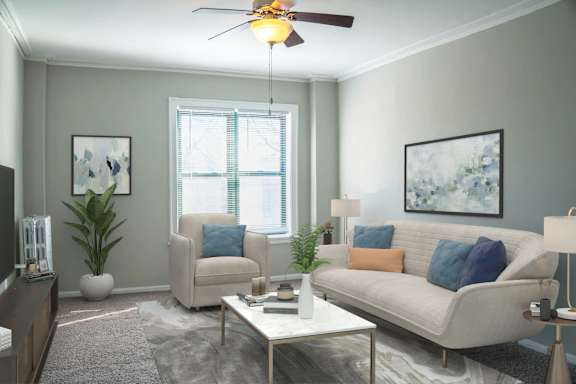
A living room with a grey couch and a patterned rug.

Layouts and Square Footage at The Plaisance

Studios and one-bedroom units fill all eight floors of The Plaisance Apartments, so no two plans on the same landing feel quite identical. The categories break down like this: four studio plans, two one-bedroom plans, and the features that run through the whole collection. Each section below shares the square footage and details that set its homes apart.

Studio Layouts That Work Harder Than Their Size

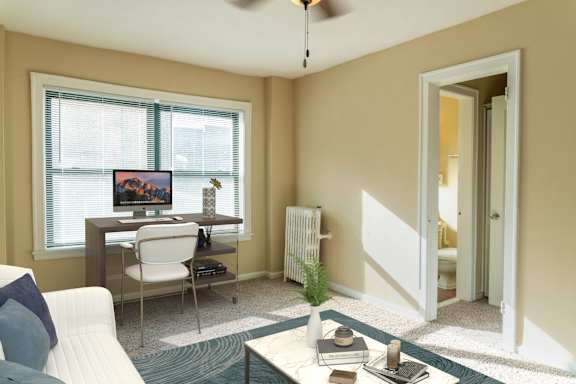
Four studio plans offer 375, 380, 425, and 525 square feet, giving you a range of layouts to consider. A renovated studio is also available. Select studios feature a half-wall counter that connects the kitchen and living area, while a walk-in closet provides valuable storage.

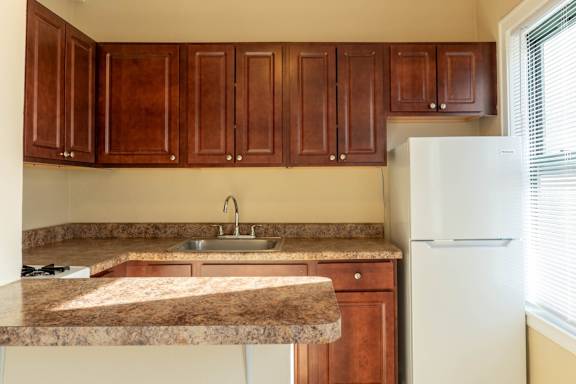
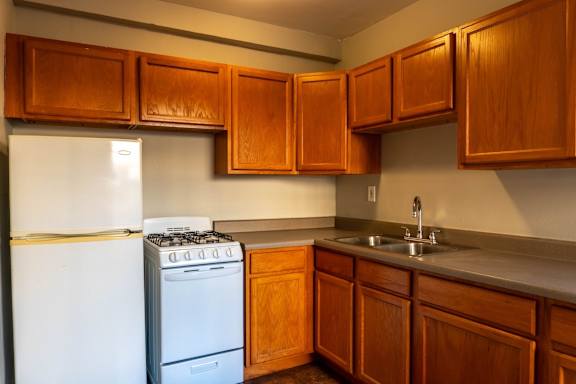
A kitchen with brown cabinets and a white refrigerator.

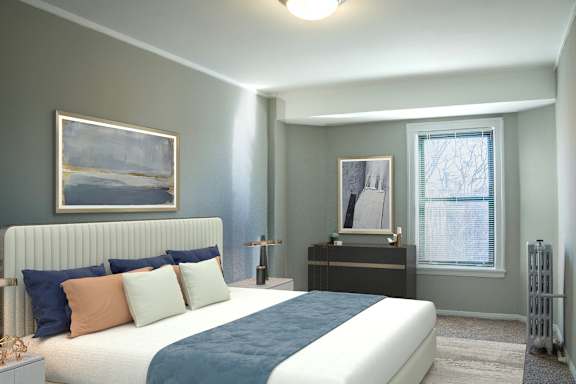
A Bedroom of Your Own, with Character in the Details

The two one-bedroom plans offer 625 and 650 square feet, each with a single bathroom. A renovated one-bedroom is also available. Select homes feature arched doorways, while ceiling fans and bedroom-accessed closets add character and convenience.

Finishes and Comforts Throughout the Building

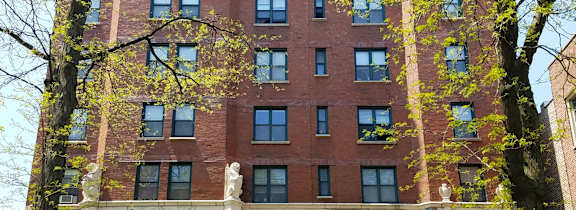
Features across the collection include gas ranges, pantry areas, ceiling fans, and organizer shelving, with air conditioning available. Select homes add a breakfast bar or an eat-in kitchen, and plush carpeting and plank flooring finish interiors in a building that dates to the 1920s. Windows on the upper floors open onto Chicago city views, and cast-iron radiators handle a Chicago winter without a whisper of forced air. Washers and dryers are not part of the homes, so the 24-hour laundry center on the property covers that instead.

Schedule a tour to explore the studio and one-bedroom layouts and find the space that feels right for you.

Photos, floor plans, and virtual tours displayed on this website are for illustrative purposes only. Actual units may vary in layout, finishes, fixtures, furnishings, and views. Some images may depict model units, renderings, or units with upgraded features not included in all homes. Please contact our leasing office to confirm specific unit details before making a decision.